1 Storey storey · Barn
Barn
95m²130m²175m²
CLT Science
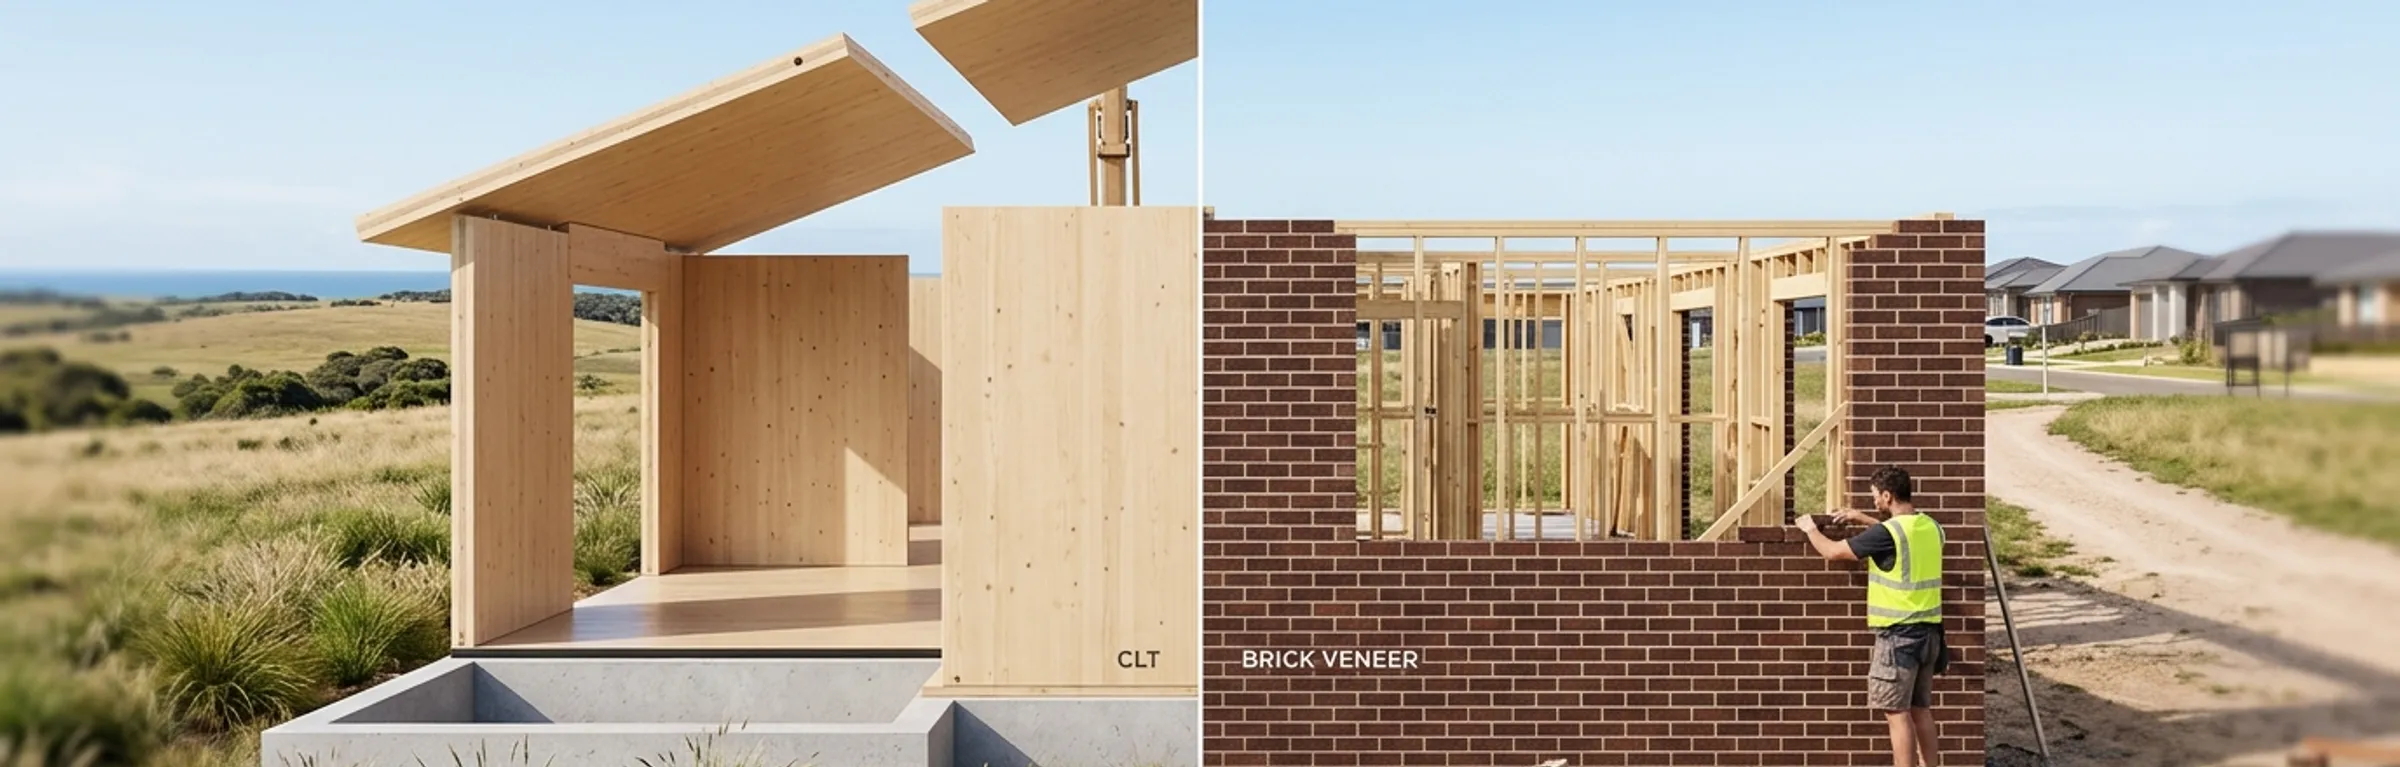
Most Australian homes are still built using brick veneer. It is familiar, relatively
affordable, and widely accepted by builders, certifiers, and banks.
But high-performance timber construction — particularly Cross Laminated Timber (CLT)
— is starting to change the conversation.
At ArborHaus, we believe the future of
Australian housing will move toward healthier, more energy-efficient, high-performance
homes that combine architectural design with better building science.
This is not a comparison between CLT and concrete skyscrapers.
The Material Comparison
| Metric | 140mm CLT | 140mm Brick Veneer | Difference | |
|---|---|---|---|---|
| R-value (wall only) | 1.26 | 0.40 | CLT +215% | |
| Mass per m2 | 70kg | 180 kg | CLT -61% | |
| Embodied C02 (per m2) | -55 to -70 kg (sequestered) | +90-110 kg (emitted) | CLT -160-180 kg C02e advantage per m2 | |
| Fire performance | FRL 60/60/60 (mass char) | FRL 60/60/60 (tested system) | Comparable | |
| Acoustic performance (Rw) | 47 dB (90mm panel) | 45-50 dB | Comparable | |
| Structural span capability | Up to 9m clear span | Requires load bearing frame | CLT superior | |
| Internal surface finish | Exposed CLT, no lining required | Requires plasterboard | CLT eliminates trade | |
| Build speed (wall system) | 3-5 days for full shell | 4-8 weeks for brick course | CLT significantly faster |
A brick veneer home is not a solid brick house. The structural load is normally carried by a timber or steel frame behind the brickwork. The brick layer mainly acts as external cladding and weather protection.
A typical modern brick veneer wall includes:
A completed wall system like this typically achieves:
The brickwork itself has relatively low insulation value
Cross Laminated Timber (CLT) is a structural mass timber panel made by laminating layers of timber together at alternating directions.
Instead of building:
…the CLT panel acts as:
This integrated building approach is a key reason why ArborHaus focuses on CLT and high-performance construction systems for modern Australian homes.
A typical high-performance CLT wall build-up may include:
Depending on insulation thickness, this type of wall system typically achieves:
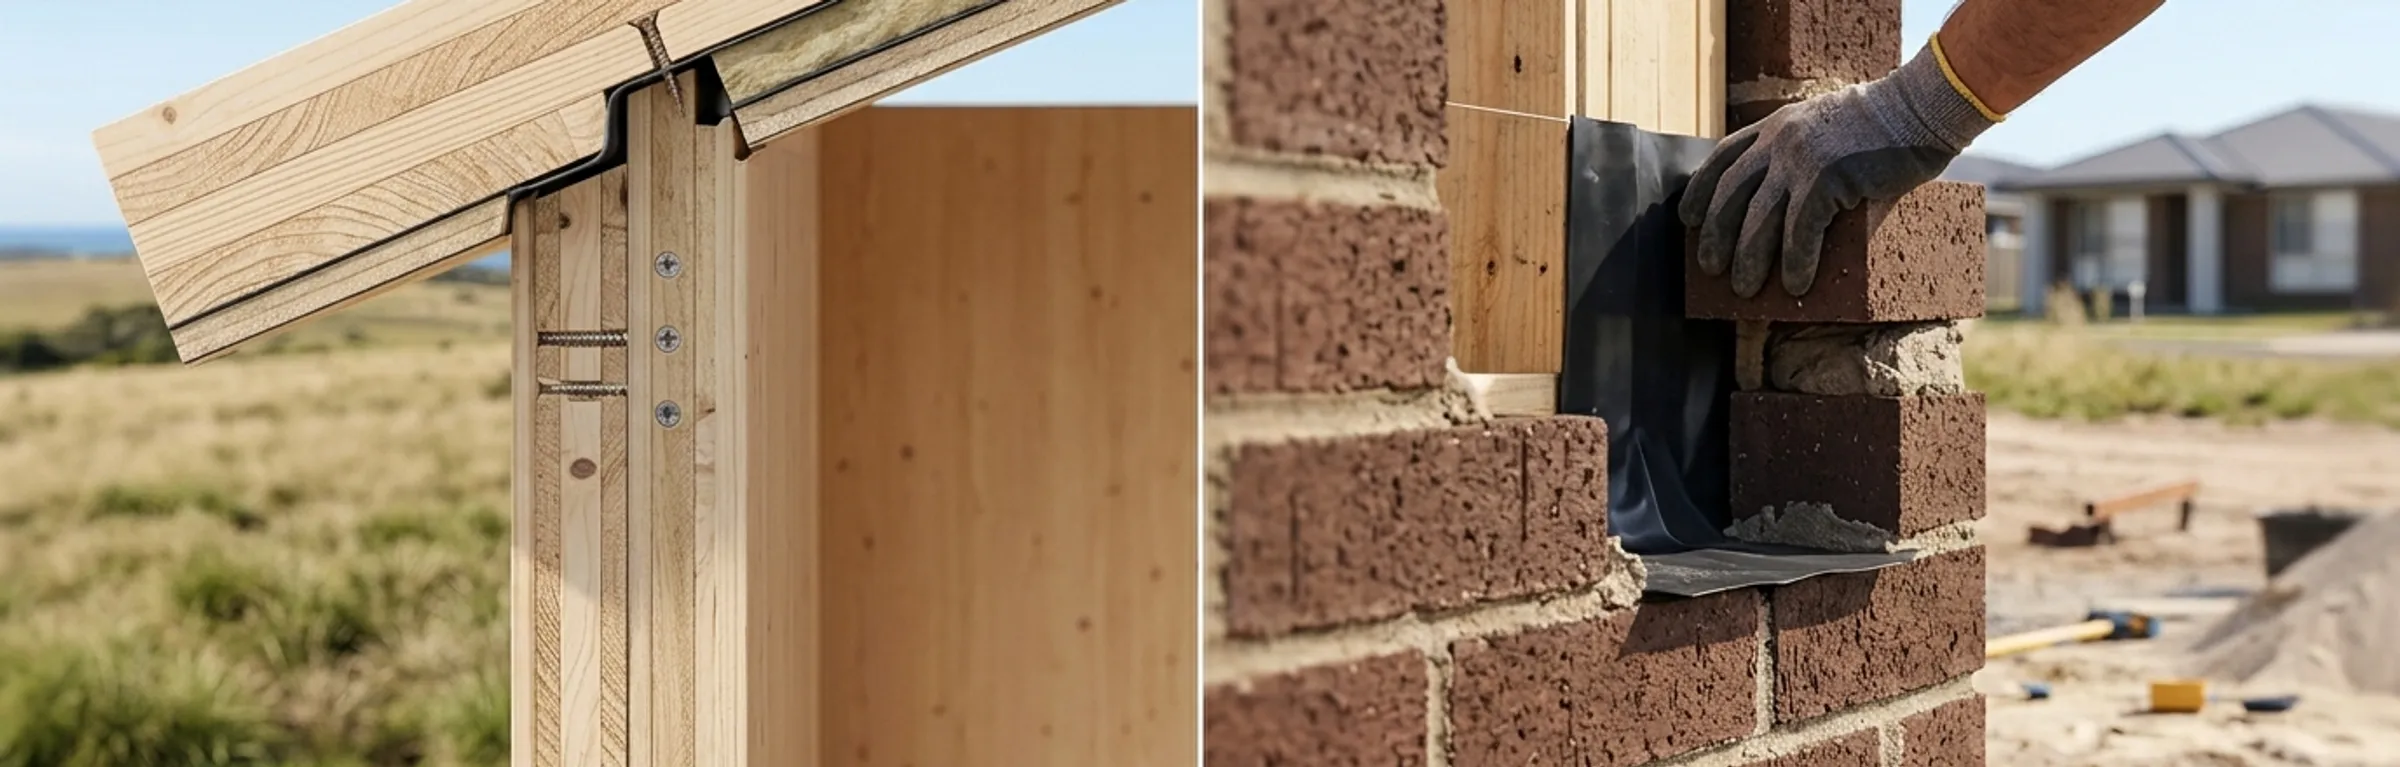
In CLT construction, because the insulation sits continuously on the outside of the structure, thermal bridging is significantly reduced compared to conventional timber framing.
That means:
For coastal NSW climates such as Newcastle and Lake Macquarie, this can make a substantial difference to year-round comfort.
All of the homes being developed through ArborHaus are specifically designed around these principles;
The carbon comparison between CLT and brick veneer is less often discussed than CLT versus concrete, but it is arguably more important — because brick veneer is the actual default.
Australian brick production requires clay firing at extremely high temperatures, resulting in significant embodied carbon emissions.
CLT stores carbon within the timber itself for the life of the building.
When sourced from responsibly managed plantation timber, CLT can substantially reduce the embodied carbon footprint of a home compared to conventional construction.
This is the comparison most architects understand but most homeowners have never considered.
A brick veneer wall is not structural — the structural load is carried by a timber or steel frame behind the brickwork. But the brickwork still weighs 180 kg/m². On a 150m² home with 120linear metres of external wall, that is approximately 58 tonnes of dead load added to the structure purely for the cladding material.
CLT wall panels carry the structural load themselves and weigh 70 kg/m². On the same home, that is approximately 22 tonnes — a difference of 36 tonnes of dead load.
Typical wall weights:
Even after adding insulation, battens, and cladding, a CLT wall system is often significantly lighter than brick veneer construction.
This can reduce:
particularly on:
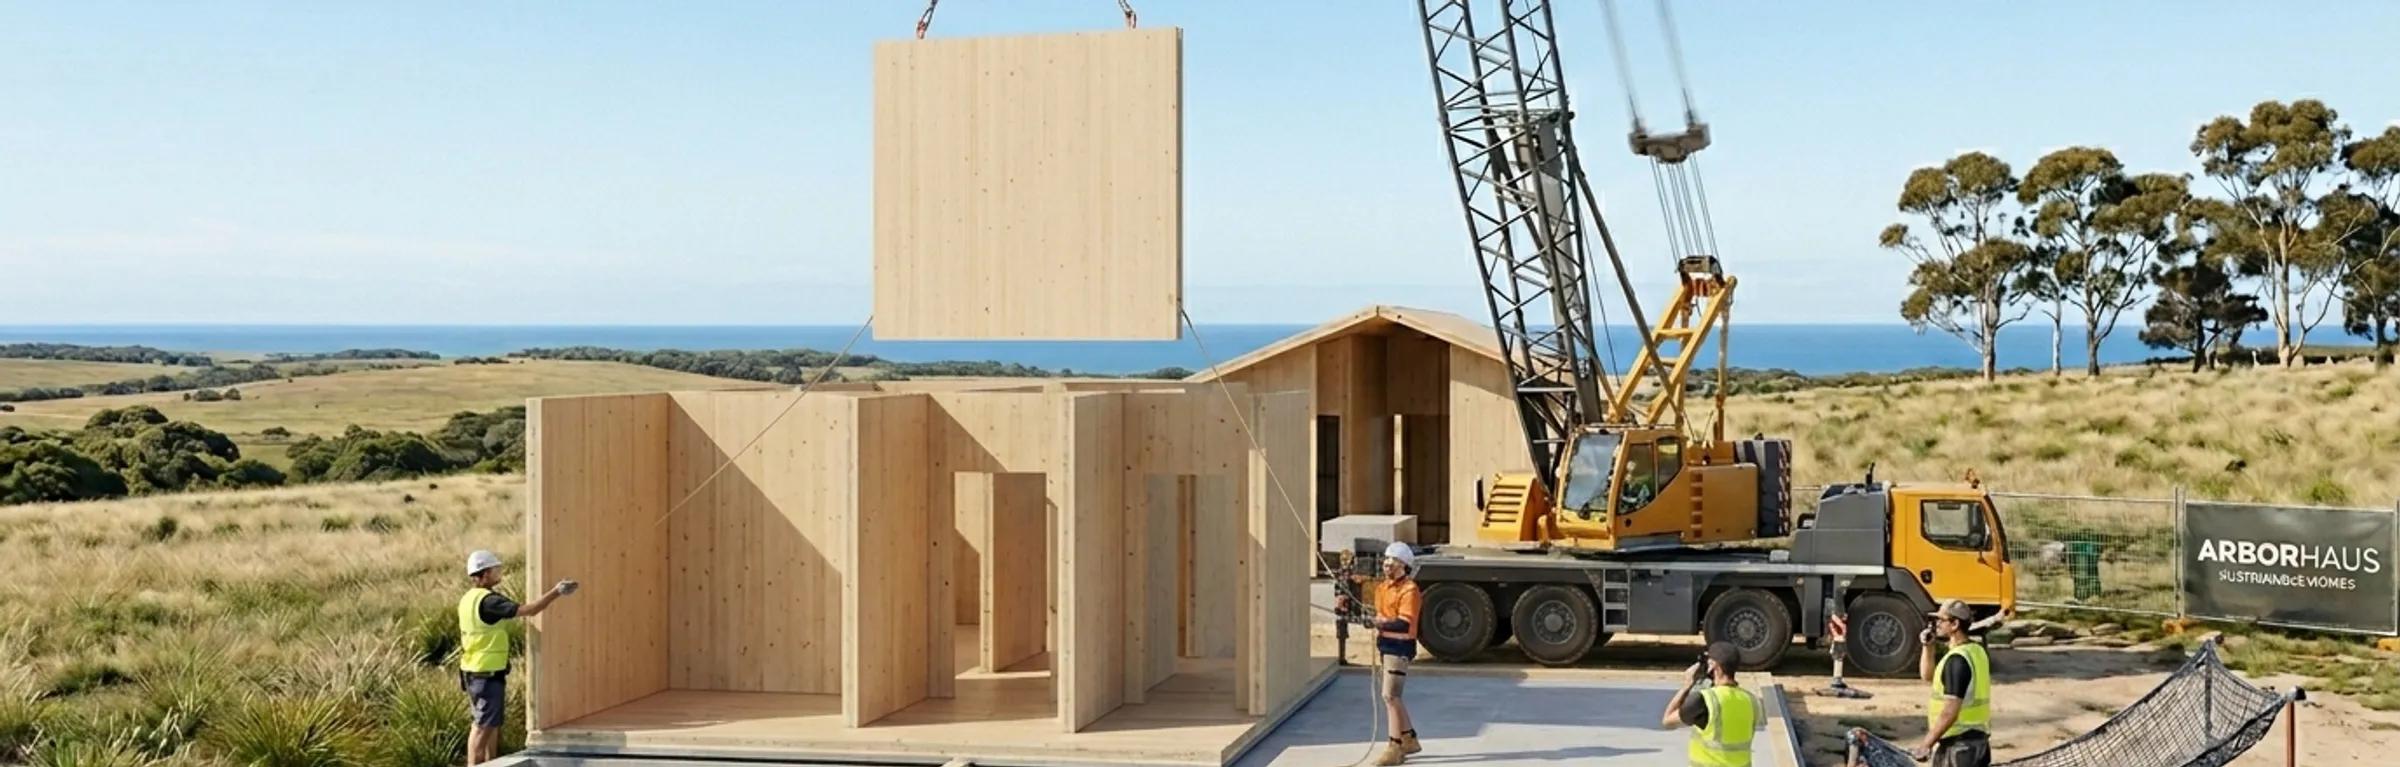
Brick veneer construction is labour intensive and weather dependent. CLT panels arrive prefabricated and are installed by crane. A structural CLT shell can often be installed in days rather than weeks, allowing following trades to begin earlier and reducing overall build time.
We are a CLT builder. We are going to tell you honestly where brick veneer outperforms our product.
Brick veneer is cheaper at the structural material stage. Volume builders can source standard brick at $95/m², including coursing labour. There is no equivalent commodity price point for CLT panels.
In subtropical Queensland and northern NSW, where summer cooling loads dominate and diurnal temperature swing is lower, the thermal flywheel of brick veneer provides modest but measurable benefit. CLT with correct passive design can compensate, but brick veneer holds a natural advantage in highhumidity, low-swing thermal environments.
Brick veneer has 60 years of NCC precedent. CLT has 15years of Australian regulatory history. Most residential building certifiers are familiar with both, but for complex or non-standard projects, brick veneer involves less documentation overhead.
Across the metrics most relevant to an Australian residential build in Climate Zones 4–6 —thermal performance, structural e:iciency, embodied carbon, build speed, and whole-of-life cost — CLT outperforms brick veneer on every measure except upfront material price. The question is not whether CLT is a better material. It is whether the additional upfront investment is worth the long-term comfort, performance, speed, and sustainability benefits. For many architecturally designed homes and high-performance residential projects, the answer is increasingly becoming yes.
Yes. CLT is appropriate for infill, knockdown-rebuild, and new land builds. The lighter structure is particularly advantageous on infill sites with shared boundary conditions, where reduced dead load simplifies footing design near property lines.
Very di:erent. CLT does not present as a masonry external finish — it is cladded in an external material such as charred timber, spotted gum, fibre cement, or corrugated steel. The internal face, where exposed, reads as a warm, smooth timber surface. If you are seeking a masonry exterior aesthetic, CLT with rendered or cladded panels can achieve that outcome, though it adds cost.
The CLT structural panel requires no maintenance. The external cladding material determines the maintenance schedule. Charred cypress in coastal conditions requires re-oiling every 36–48 months. Painted fibre cement requires repainting every 7–10 years. Brick veneer with painted mortar requires repointing and painting on a comparable cycle. Maintenance requirements are cladding-specific, not structure-specific.