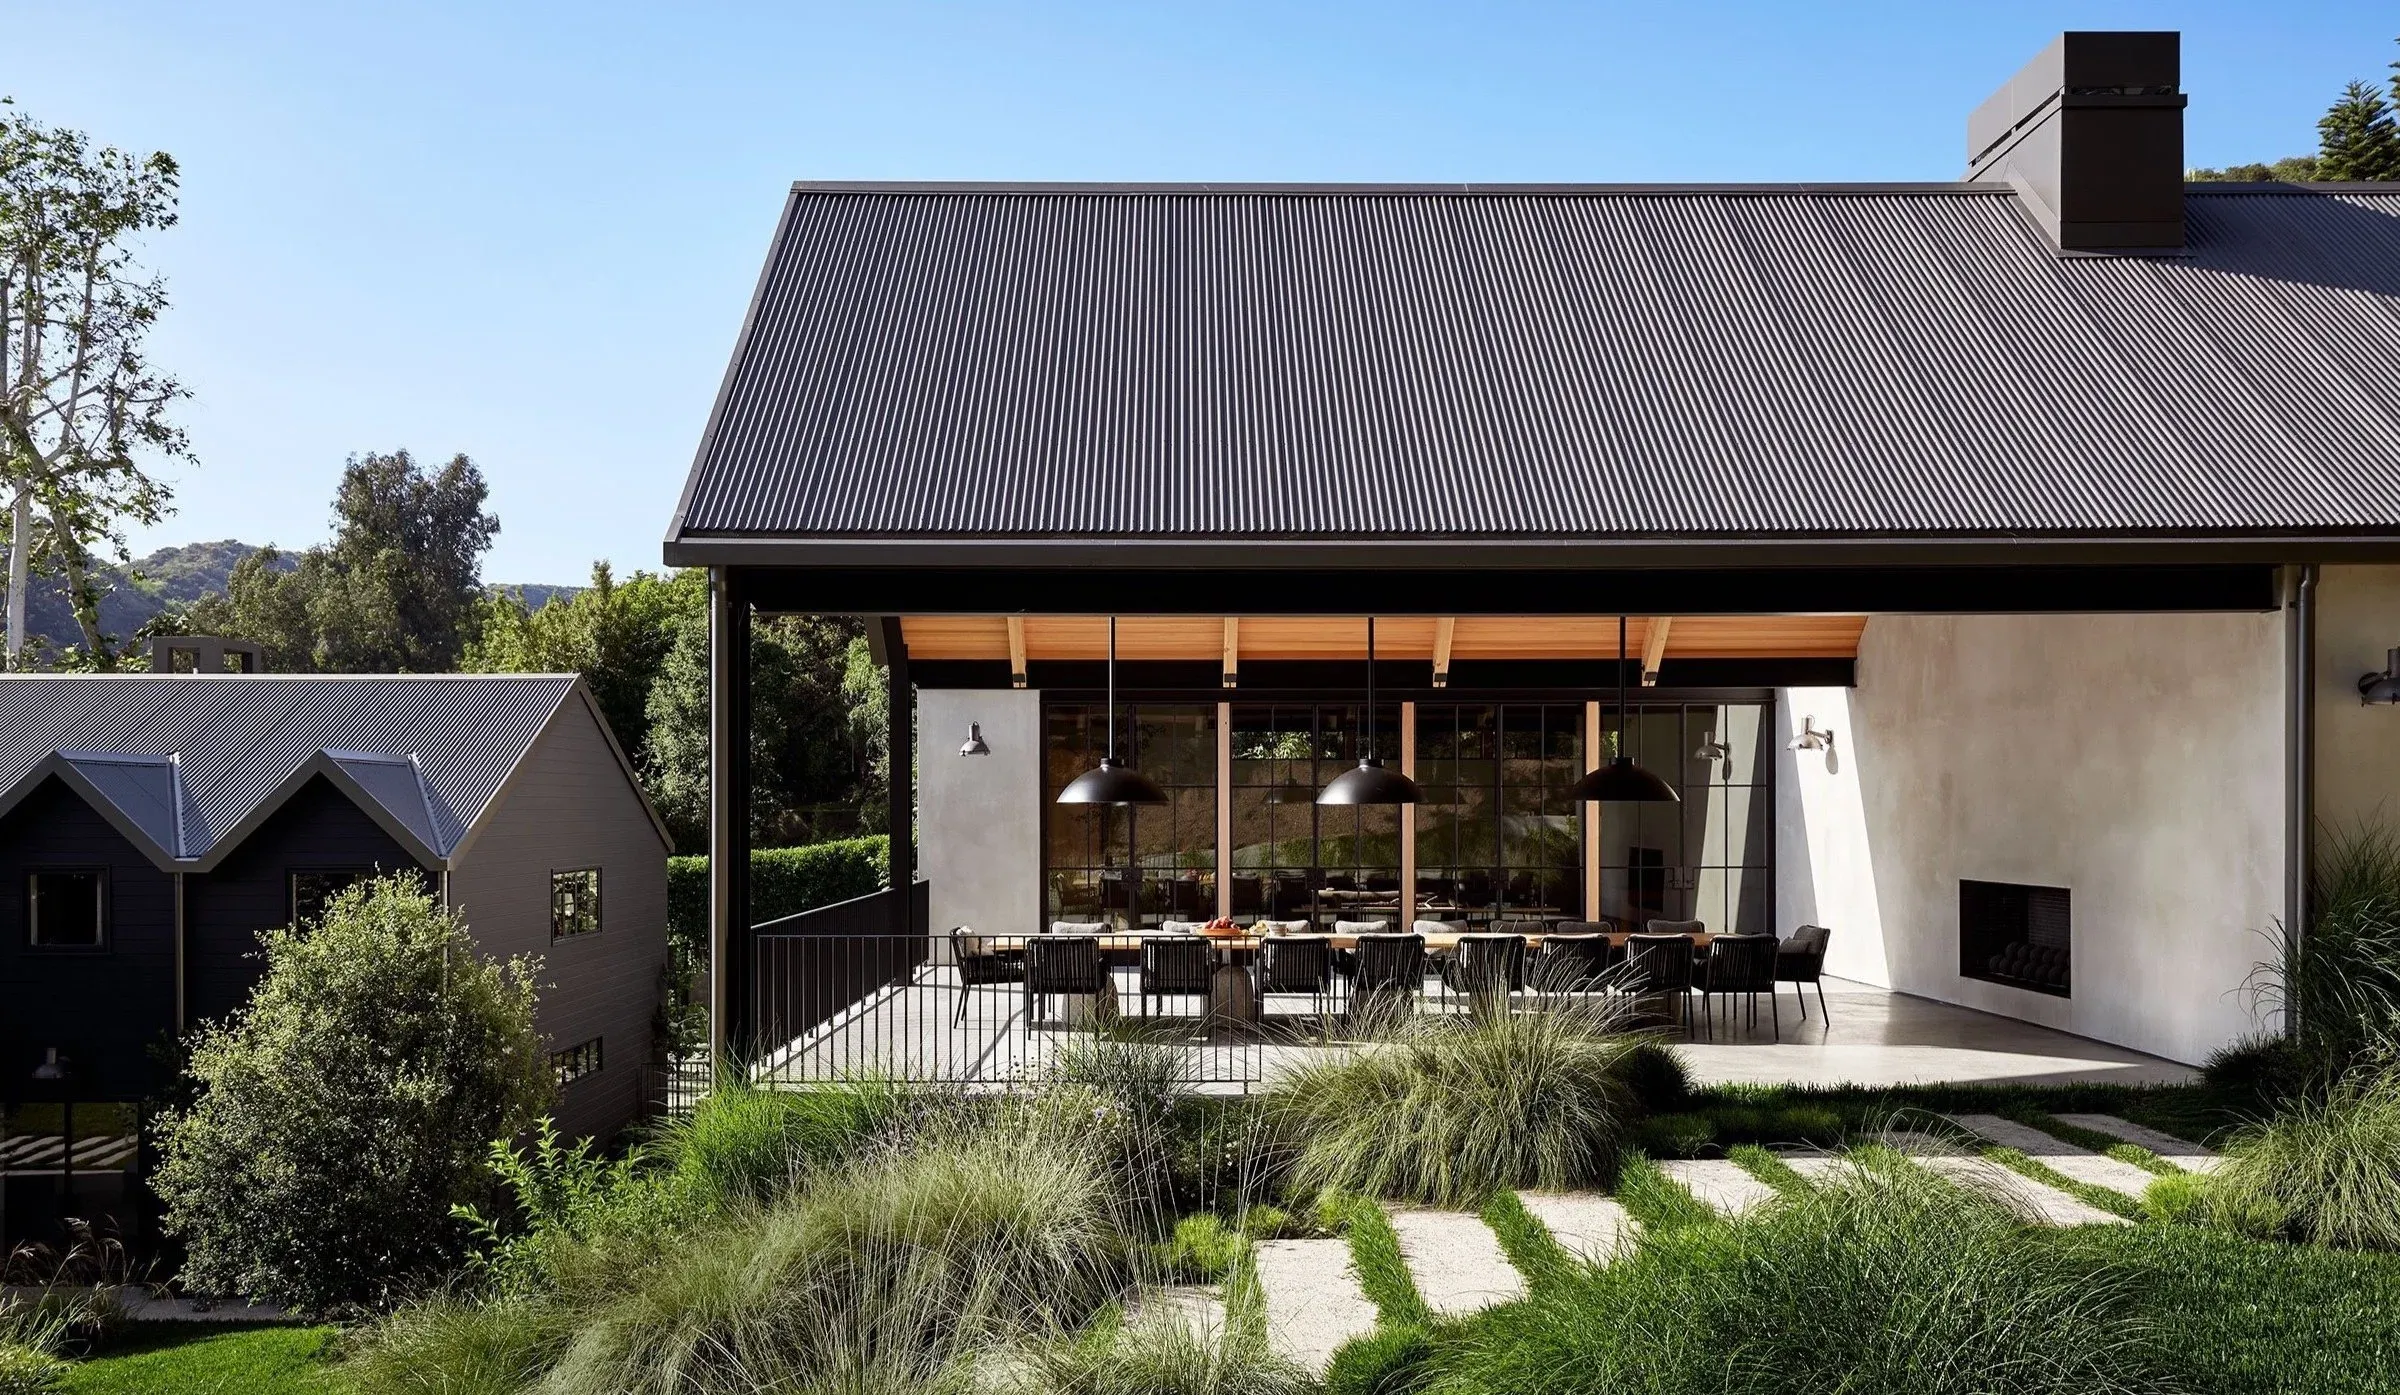
1 Storey storey · Barn
Barn
95m²130m²175m²
Australian Cross-Laminated Timber · Precision Engineered
We build CLT homes that are structurally honest, thermally superior, and architecturally precise. Sit with us for 30 minutes and leave knowing exactly what you are building.
6
CLT Archetypes
30
Minutes to spec
22
Weeks build time
7+
NatHERS rating
The Process
No guesswork. No surprises. ArborHaus consultation model means you arrive knowing the constraints and leave knowing the outcome.
Book a Session
A 30-minute guided consultation. In-person or video. Your consultant brings the complete design system.
Configure Together
Step through six architectural parameters. Every selection is structurally resolved. Nothing arbitrary.
Receive Your Spec
A complete technical specification sheet generated in real-time. Price, timeline, and floor plan. Transparent.
Sign and Begin
A 10% deposit locks your configuration. Engineering commences within two weeks. Build starts on schedule.
CLT — Cross-Laminated Timber
The Catalogue
Each design is a resolved CLT structural system. Not concept — construction-ready.
Why CLT
Cross-Laminated Timber is not a trend. It is an engineering solution that outperforms concrete and steel on thermal performance, build speed, structural integrity, and carbon footprint.
5×
Lighter than concrete
CLT panels achieve the same structural rating at a fraction of the weight. Enables faster, cheaper foundations.
980kg
CO₂ sequestered / m²
Every cubic metre of CLT locks in approximately 980kg of CO₂. Your home is a carbon sink.
±2mm
Panel precision
CNC-milled to ±2mm tolerance. Every connection is pre-engineered before a single panel arrives on site.
16+
Faster structure
A structurally complete CLT shell can be erected in days. Traditional masonry takes weeks.
Book a Session
Our consultant-led quoting session is not a sales call. It is an architectural configuration session. You will leave with a complete technical specification, a transparent price, and a clear timeline.